Framed the addition along the back of the house and the deck.
Telford house addition
Telford, PA
Home additions
From framing to finished sunroom
The Telford addition is a full sunroom built off the back of the house, facing the pool. The exterior wall came off, the base and the framing went up against the existing brick, the roof tied into the house, and the room was finished with large windows, sliding glass doors, a wood ceiling, new flooring, and a TV and fireplace on the brick wall.
- Location
- Telford, PA
- Project type
- House addition + Sunroom addition
- Area
- Sunroom and deck connection
Project scope
What changed
Tied the new roof into the existing roof.
Installed large windows and sliding glass doors on the pool side.
Left the house's brick wall exposed inside the finished room.
Finished the ceiling in wood boards, laid the flooring, and built the TV and fireplace wall.
Project challenge
What needed to change
The addition had to tie into the existing brick exterior, the roof, and the deck, and look like a room of the house, not a closed-in porch.
How S & B Construction and Remodeling handled it
What we did
We framed against the brick and left it exposed inside, tied the roof in, and finished the room with a wood ceiling and glass on the pool side.
Related projects
More completed projects
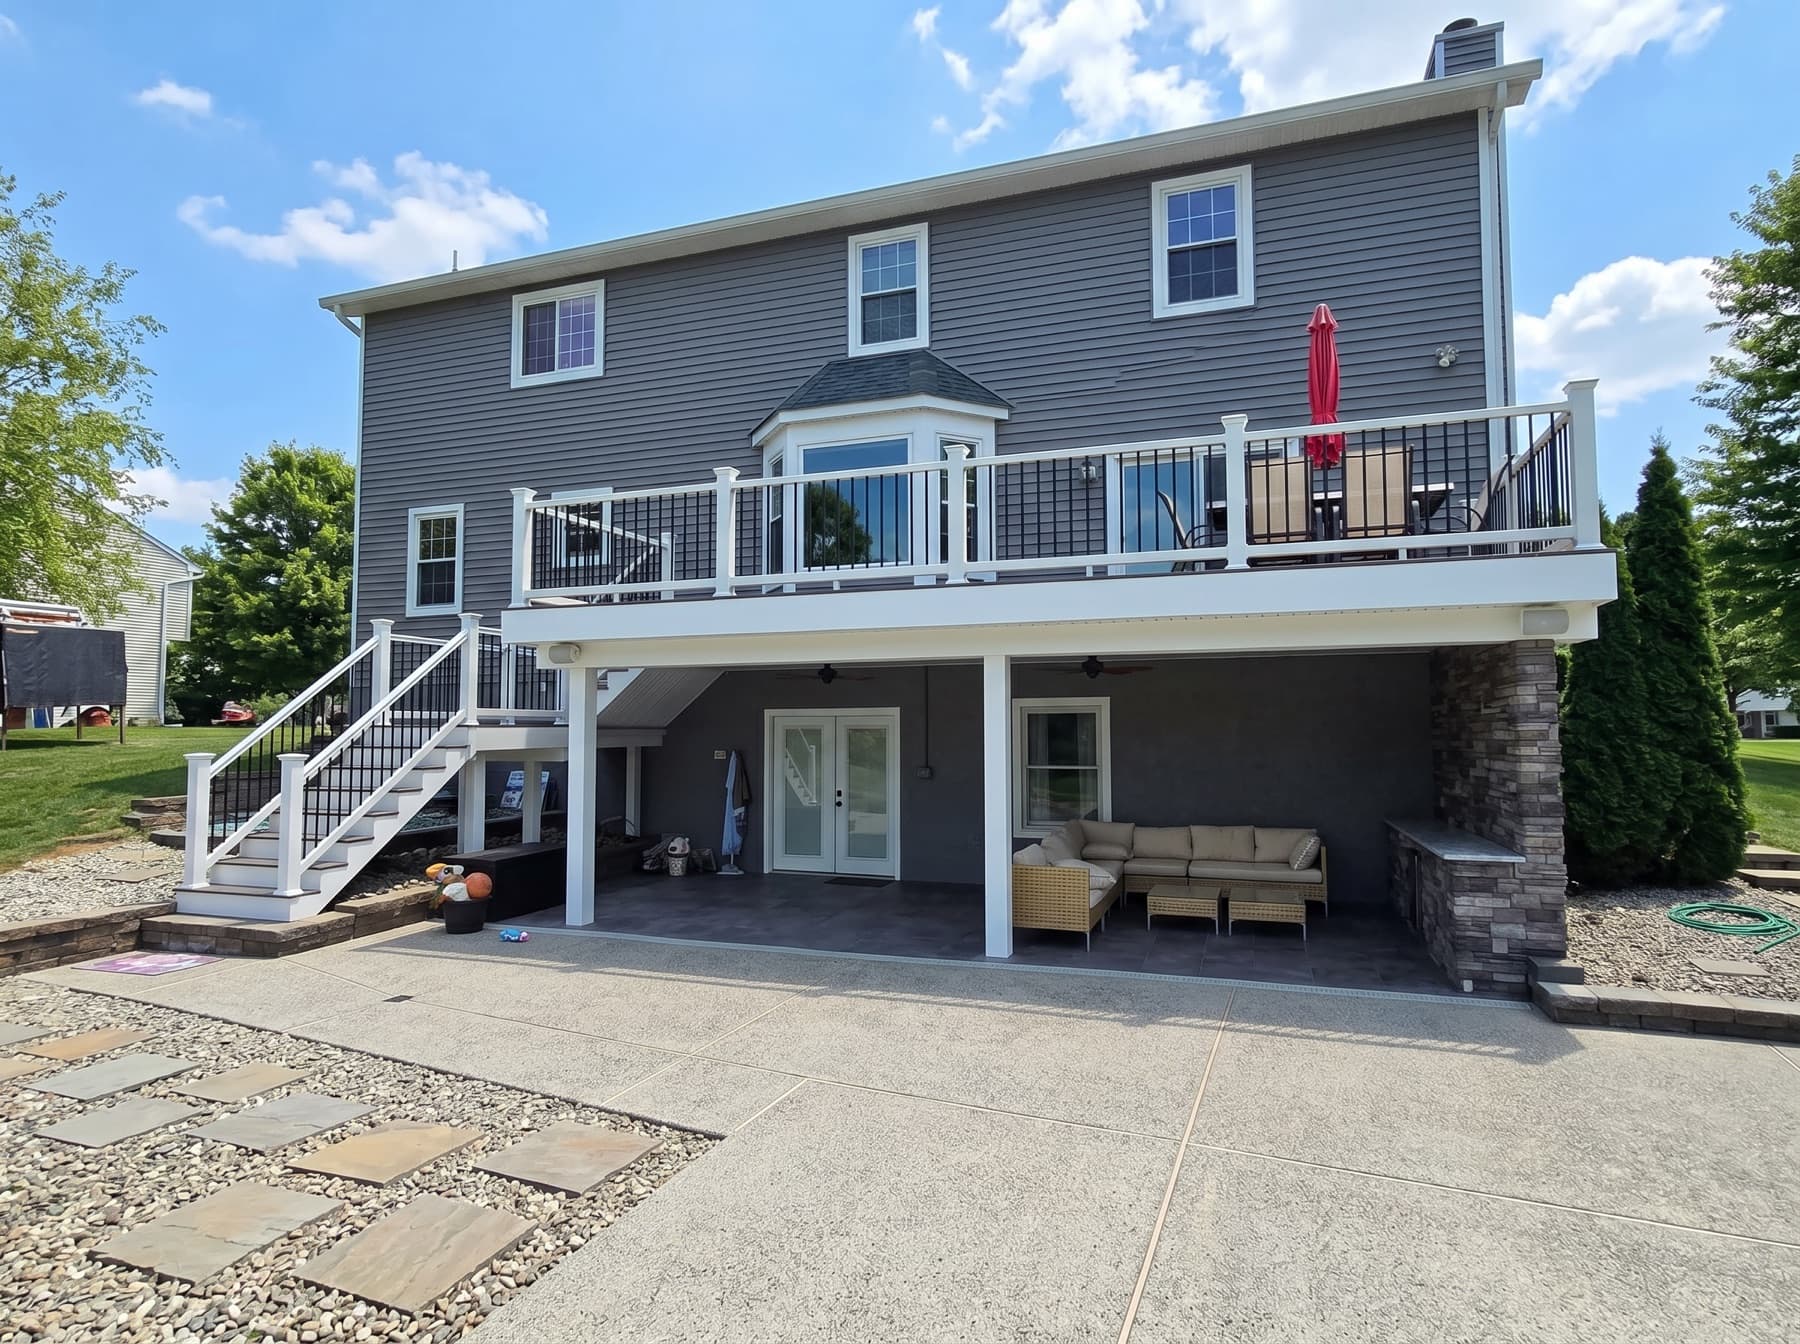
Doylestown, PA / Outdoor livingDoylestown Outdoor Retreat
A raised composite deck in Doylestown with stairs down to a covered patio, stone on the deck base and columns, poolside dining, and an outdoor TV and fireplace wall.
View project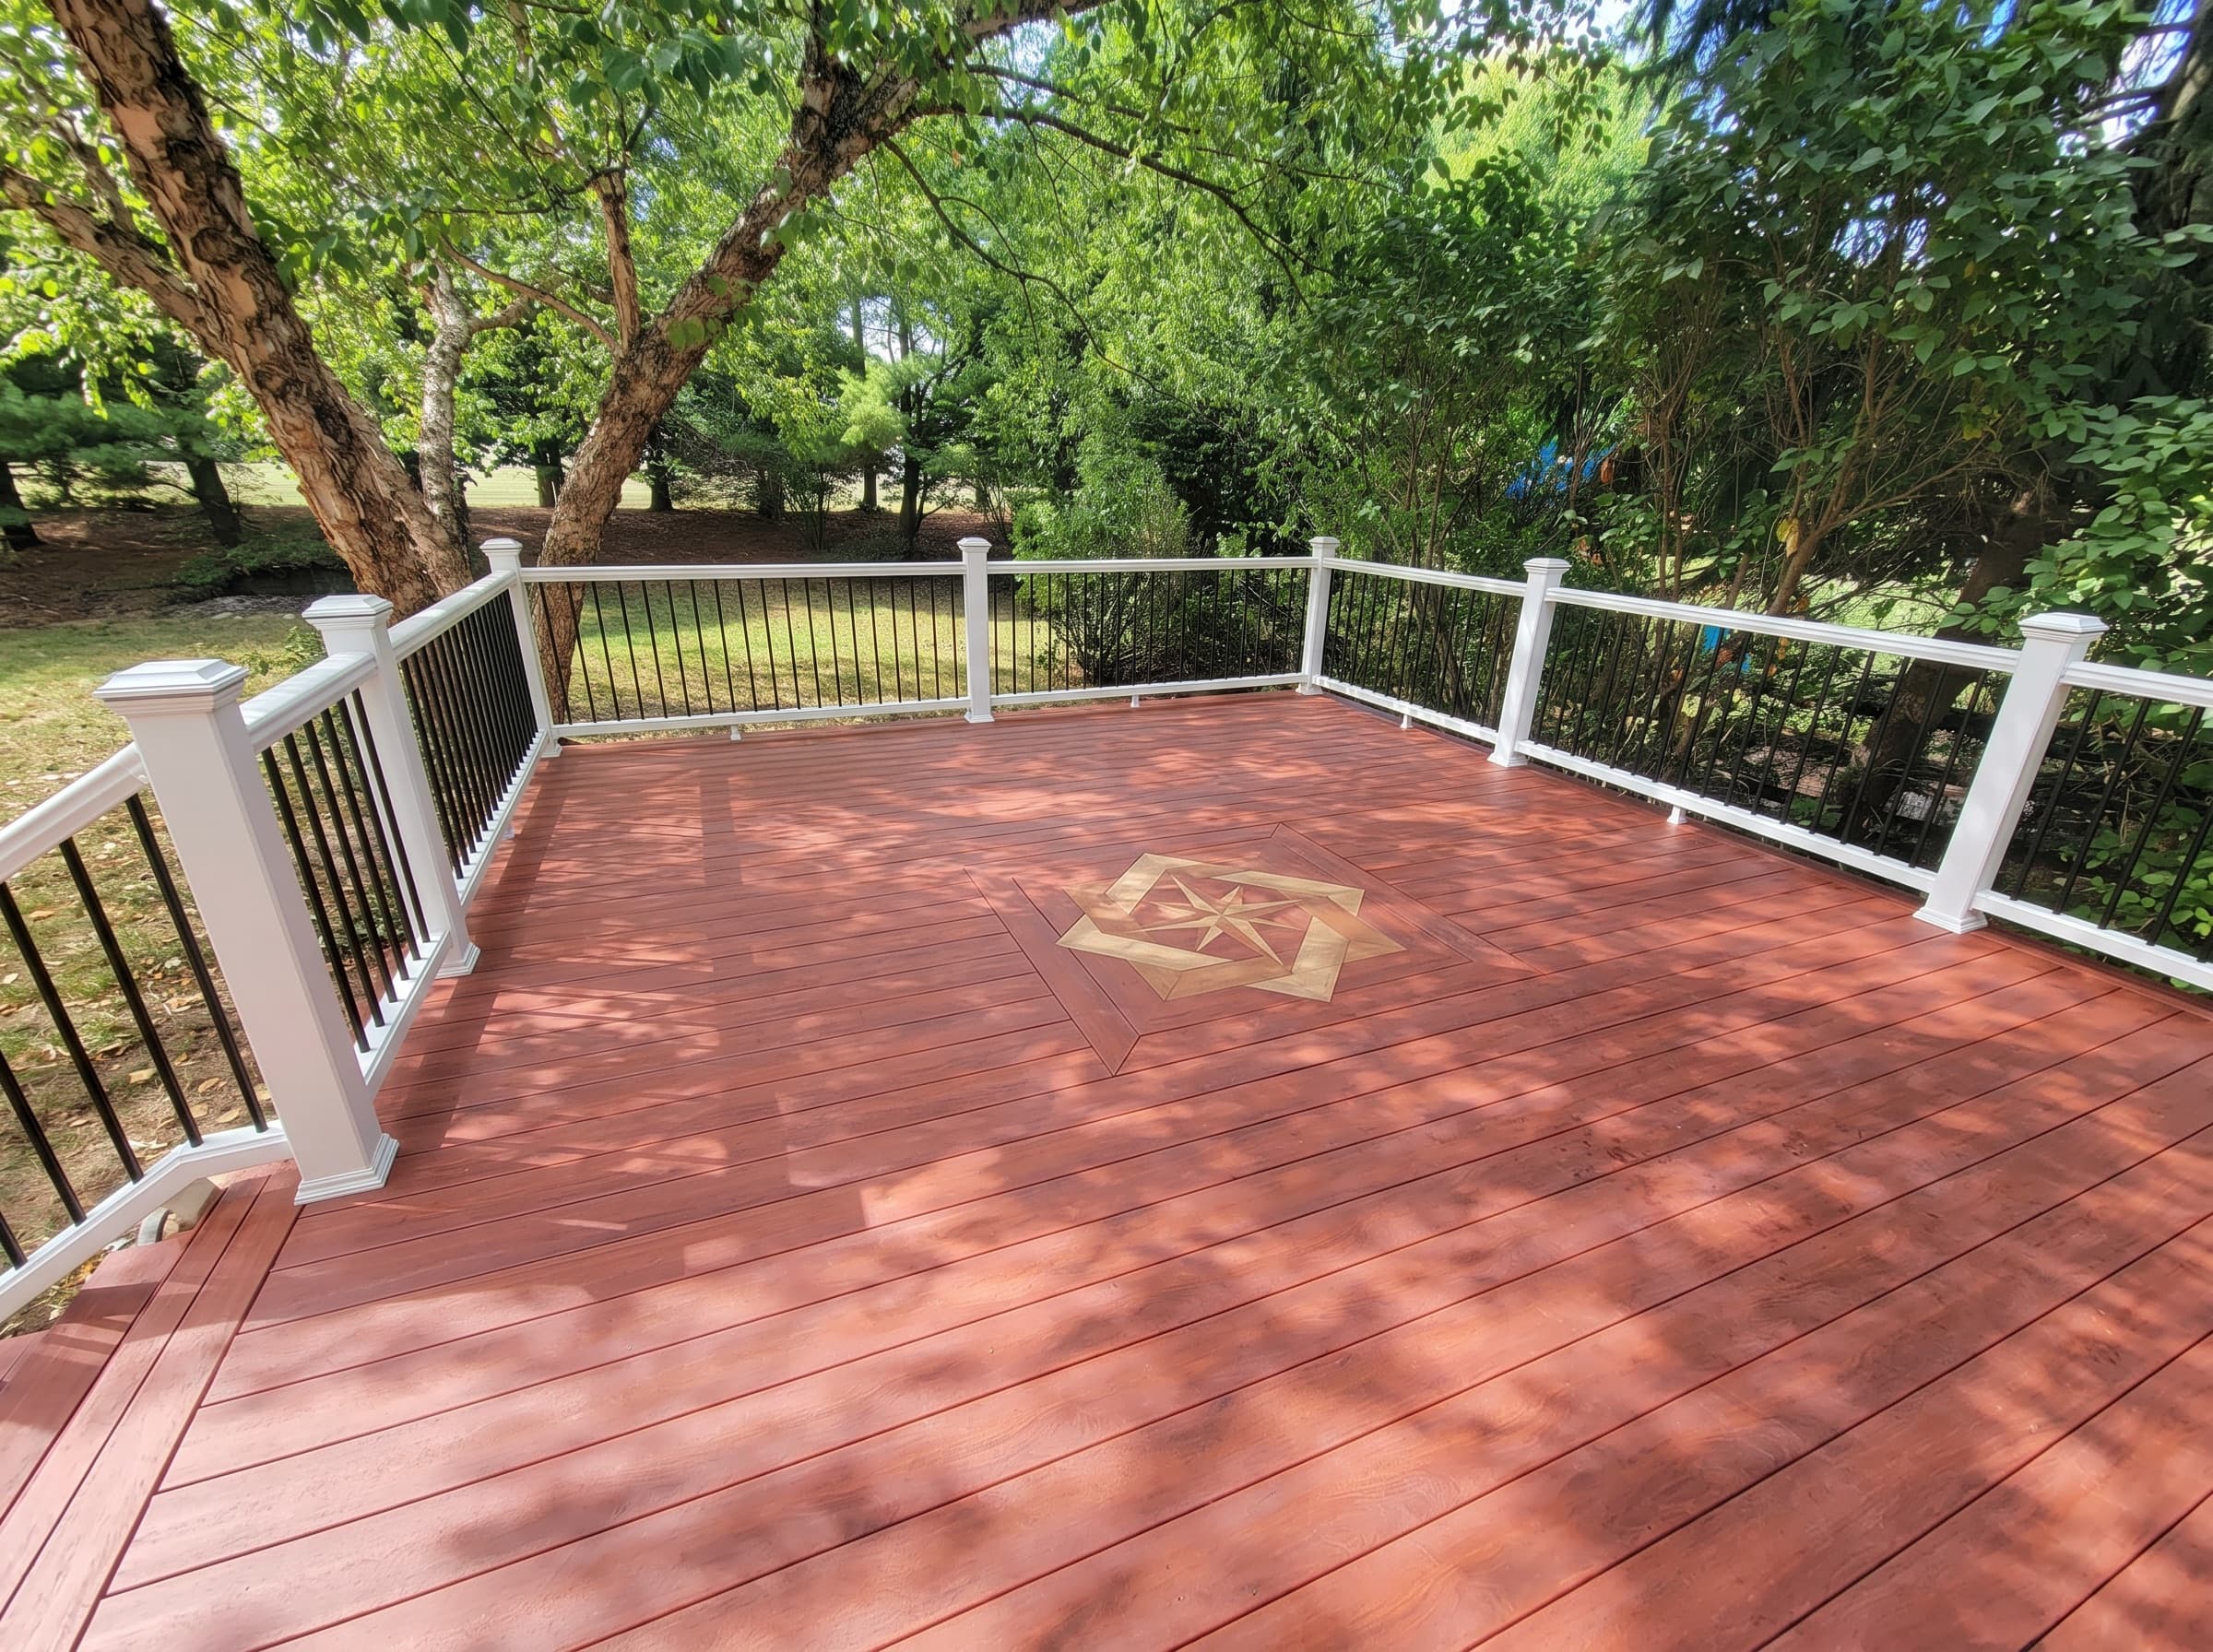
New Hope, PA / Custom decksNew Hope deck build
The old New Hope deck was taken down and rebuilt as a raised deck with new railing, stairs, skirting, and a custom compass inlay.
View projectNext step
Get a free estimate
Tell S & B Construction and Remodeling about the project and we will set up a free estimate. Call directly, or send the details through the form.