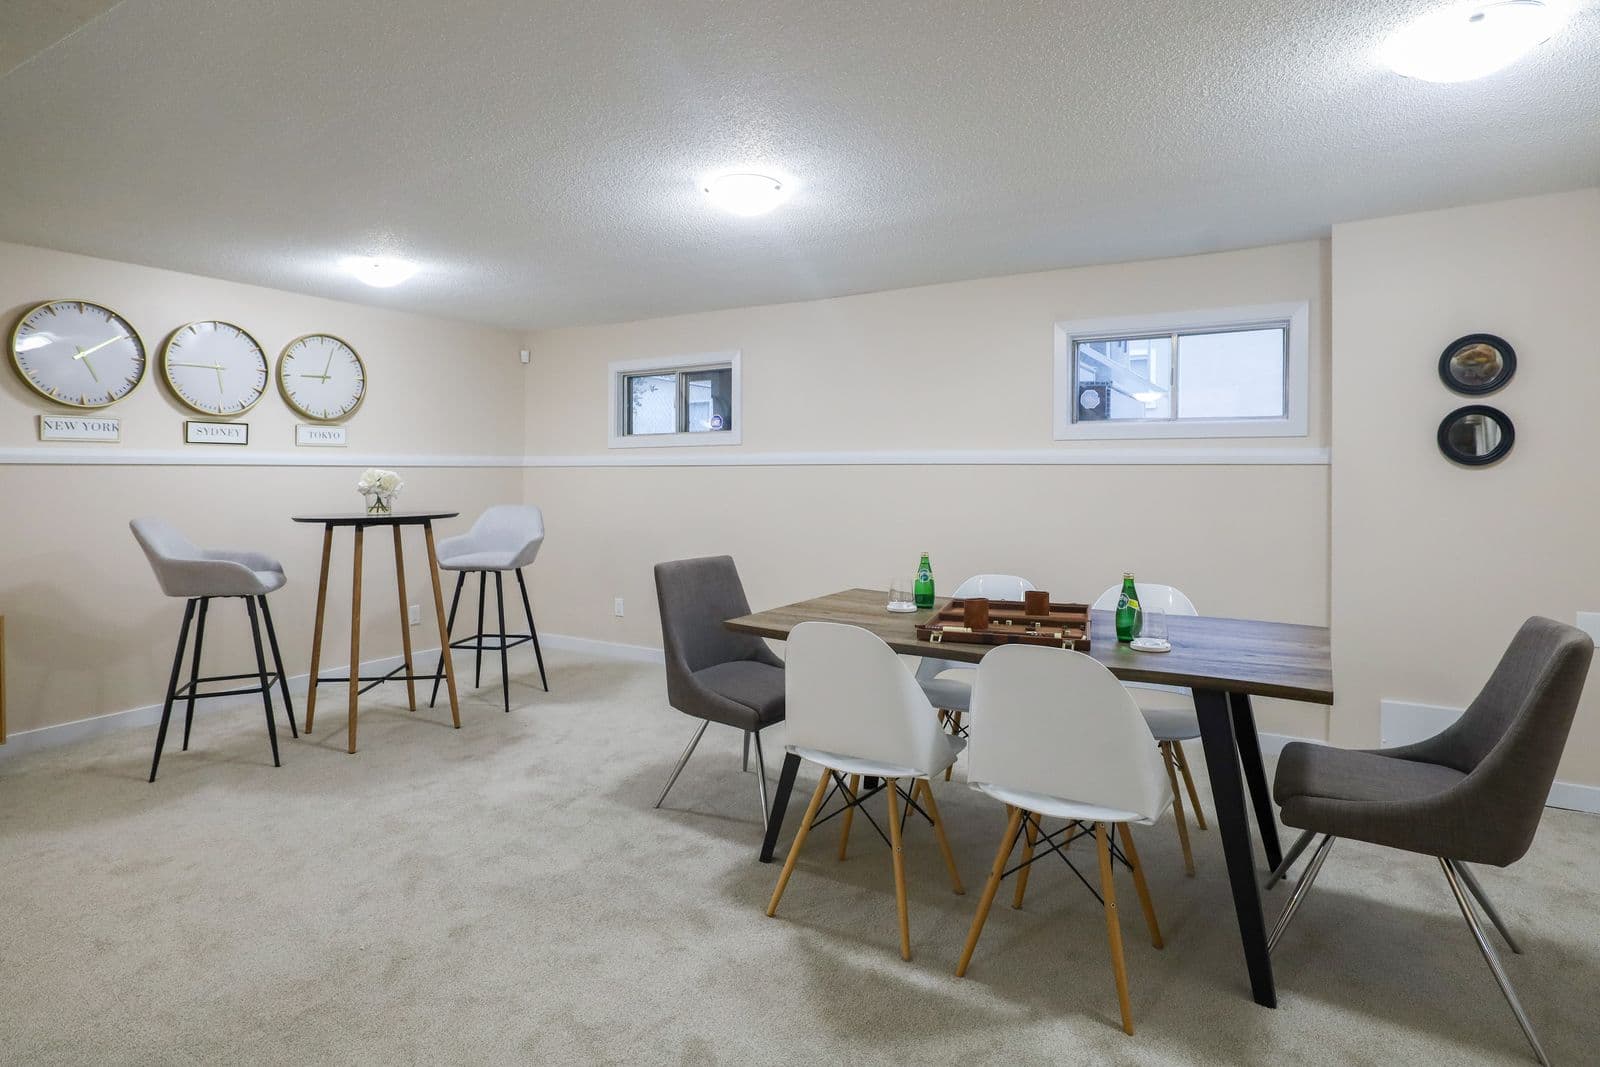
Basement Remodeling Services
Finishing a basement can give your household more room without adding onto the home. S & B Construction and Remodeling remodels basements in Doylestown and throughout Bucks and Montgomery County, PA.
Choosing a Basement Remodeler
A finished basement can give your household more living space without changing the footprint of your home. It can also create problems if moisture, ceiling height and mechanical equipment are not dealt with before the walls and flooring go in.
Choose someone with a strong reputation in the area, clear communication, attention to detail and experience planning lower-level rooms.
S & B Construction and Remodeling remodels basements throughout Bucks and Montgomery County, PA. Our clients praise our service, communication and attention to detail.
Planning Your Basement Remodel
We take the planning stage very seriously at S & B Construction and Remodeling. We need to understand whether you want a family room, office, gym, guest space or bathroom before we plan the layout. We inspect the slab and walls for moisture, check the ceiling height and review the framing, electrical work, flooring and costs with you before construction begins, so you know what is included and where your money is going.
Basement Finishing
We handle framing, insulation, drywall, ceilings, lighting, outlets, trim and flooring made for concrete. If your plans include a bathroom, a walkout or changes to the stairs, we review the permits, plumbing and structural work as part of the full estimate.
Read our reviews
4.8 from 25 Google reviews
My experience with S&B Construction was excellent. Project was started on time as promised in the contract. Their work was completed with expert professionalism, and we highly recommend this contracting company.

We hired S&B to upgrade a hall bathroom. Bryan was prompt and thorough with communication, gave very clear pricing, arrived on time, and hit his timing perfect.

Our dream kitchen came out beautifully with nice details. Brian was easy to communicate with and not afraid to put effort into helping us achieve our vision.

Brian and his team completed a beautiful indoor/outdoor project of our walkout basement, second story deck, and covered outdoor living room/patio.

From the very first consultation to the final walkthrough, Brian and his team exceeded every expectation. Their professionalism, transparency, and craftsmanship were top-notch.

Brian was great to work with for tile work in my kitchen. He came out quickly, got an estimate the same day, and the quality of craftsmanship was outstanding.
Had my bathroom shower remodeled. Brian had great suggestions and convinced me to make the shower space larger. I am extremely happy with what he has done.

Brian did a punch list of repairs at my house. If Brian does a project, he's going to do it right and he is very detail-oriented with everything he does.
Contact Us
Looking for a basement remodeler for your Bucks or Montgomery County home? Tell us how you want to use the space. We’ll inspect the basement, review the work and budget with you and provide a free estimate.
Contact Us