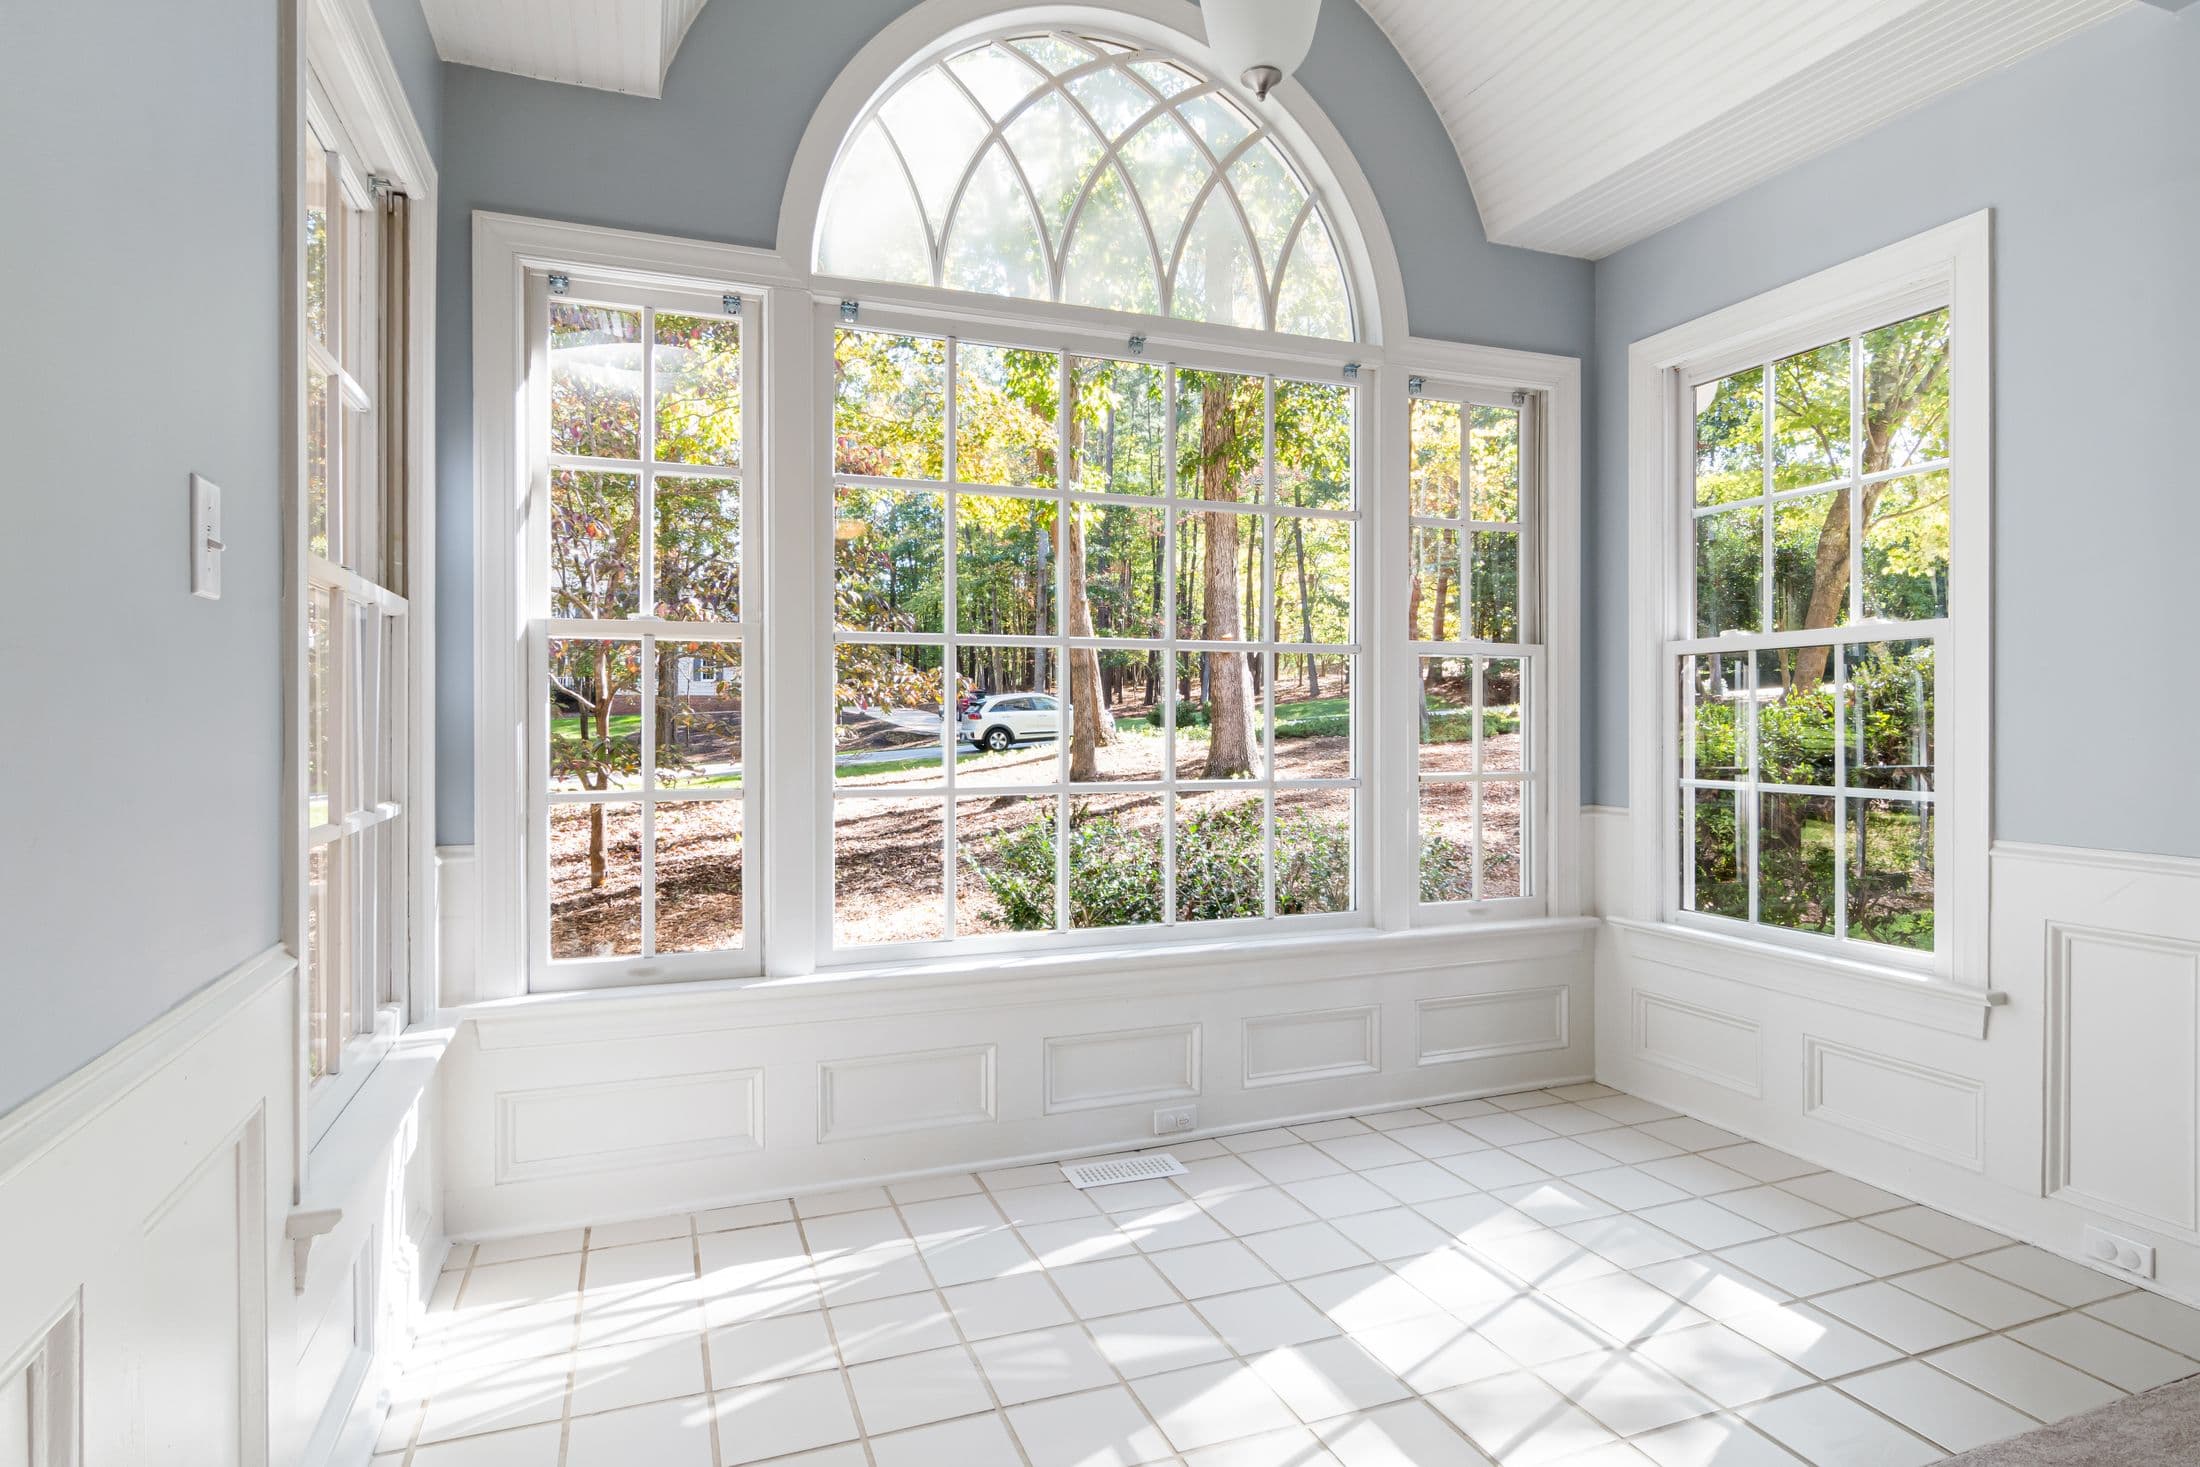
Home Addition Contractor Near You
S & B Construction and Remodeling builds sunrooms, family rooms, bedroom additions, bathrooms and kitchen bump-outs near you across Bucks and Montgomery County, PA. We plan the new space around your home, your budget and the way you want to use it. Contact us for a free in-home estimate!
Planning Your Addition
A home addition is a major change to your house. At S & B Construction and Remodeling, we take the planning stage seriously because the new room has to work with the home you already have. We need to understand how you want to use the space, how it should connect to the existing rooms and how it should look from outside. We review the drawings, permits, materials and cost with you before construction begins.
Room Additions
Your addition can make room for a larger kitchen, another bedroom, a family room or a new bathroom. We also build sunrooms, second-floor additions and smaller bump-outs. We will help you compare the options based on your home, your budget and the space you need.
Pricing
A plain-room addition starts around $200 per square foot for the shell and finish. That generally includes the foundation, framing, roof tie-in, siding, windows, insulation, drywall, flooring, electrical work, heating and air, trim and paint.
See Our Work
Read our reviews
4.9 from 27 Google reviews

Brian is very knowledgeable and was able to lay out all the possible options for our bathroom remodel. He makes you feel apart of the process, and makes sure you get what you want. He is very flexible; we had unexpected issues come up but it was not a problem for him to address. He is personable and explains things throughly. It’s nice knowing you are dealing with the owner of a company and seeing him do the work is incredibly reassuring that the project is being done correctly. We love our new bathroom and are so glad we hired him. Would definitely hire him again and recommend to anyone needs work done on their house!
Brian and Steve just finished building a detached garage for me, and I couldn’t be happier. Communication throughout the process was timely and clear. Potential issues were well explained, with a list of pros and cons of each of the various options. The process was as stress free as possible, the price was competitive, and I absolutely love the end result. I’ve already started discussions with them for another project!
My experience with S&B Construction was excellent. Project was started on time as promised in the contract. Their work was completed with expert professionalism, and we highly recommend this contracting company.

We hired S&B to upgrade a hall bathroom. Bryan was prompt and thorough with communication, gave very clear pricing, arrived on time, and hit his timing perfect.

Our dream kitchen came out beautifully with nice details. Brian was easy to communicate with and not afraid to put effort into helping us achieve our vision.

Brian and his team completed a beautiful indoor/outdoor project of our walkout basement, second story deck, and covered outdoor living room/patio.

From the very first consultation to the final walkthrough, Brian and his team exceeded every expectation. Their professionalism, transparency, and craftsmanship were top-notch.

Brian was great to work with for tile work in my kitchen. He came out quickly, got an estimate the same day, and the quality of craftsmanship was outstanding.
Had my bathroom shower remodeled. Brian had great suggestions and convinced me to make the shower space larger. I am extremely happy with what he has done.

Brian did a punch list of repairs at my house. If Brian does a project, he's going to do it right and he is very detail-oriented with everything he does.
Contact Us
Contact us to discuss your home addition and arrange a free estimate. Call 267-630-0390 or use the estimate form.
Contact Us