Built the raised deck with composite decking, white railings, dark balusters, and stairs to the patio.
Doylestown Outdoor Retreat
Doylestown, PA
Outdoor living
From open backyard area to covered outdoor retreat
The backyard got a raised composite deck with white railings and dark balusters, stairs down to a covered patio, poolside dining on the deck, stone on the deck base and the patio columns, and a covered lounge with an outdoor TV and fireplace wall. It was built as one job.
- Location
- Doylestown, PA
- Project type
- Covered patio + Poolside deck + Outdoor living
- Area
- Backyard outdoor living area
Project scope
What changed
Faced the deck base and the patio columns in stone.
Built the covered lounge with an outdoor TV and fireplace wall and a stone surround.
Connected the deck, the covered patio, the poolside dining area, and the stairs.
Before, during, and after photos
Related projects
More completed projects
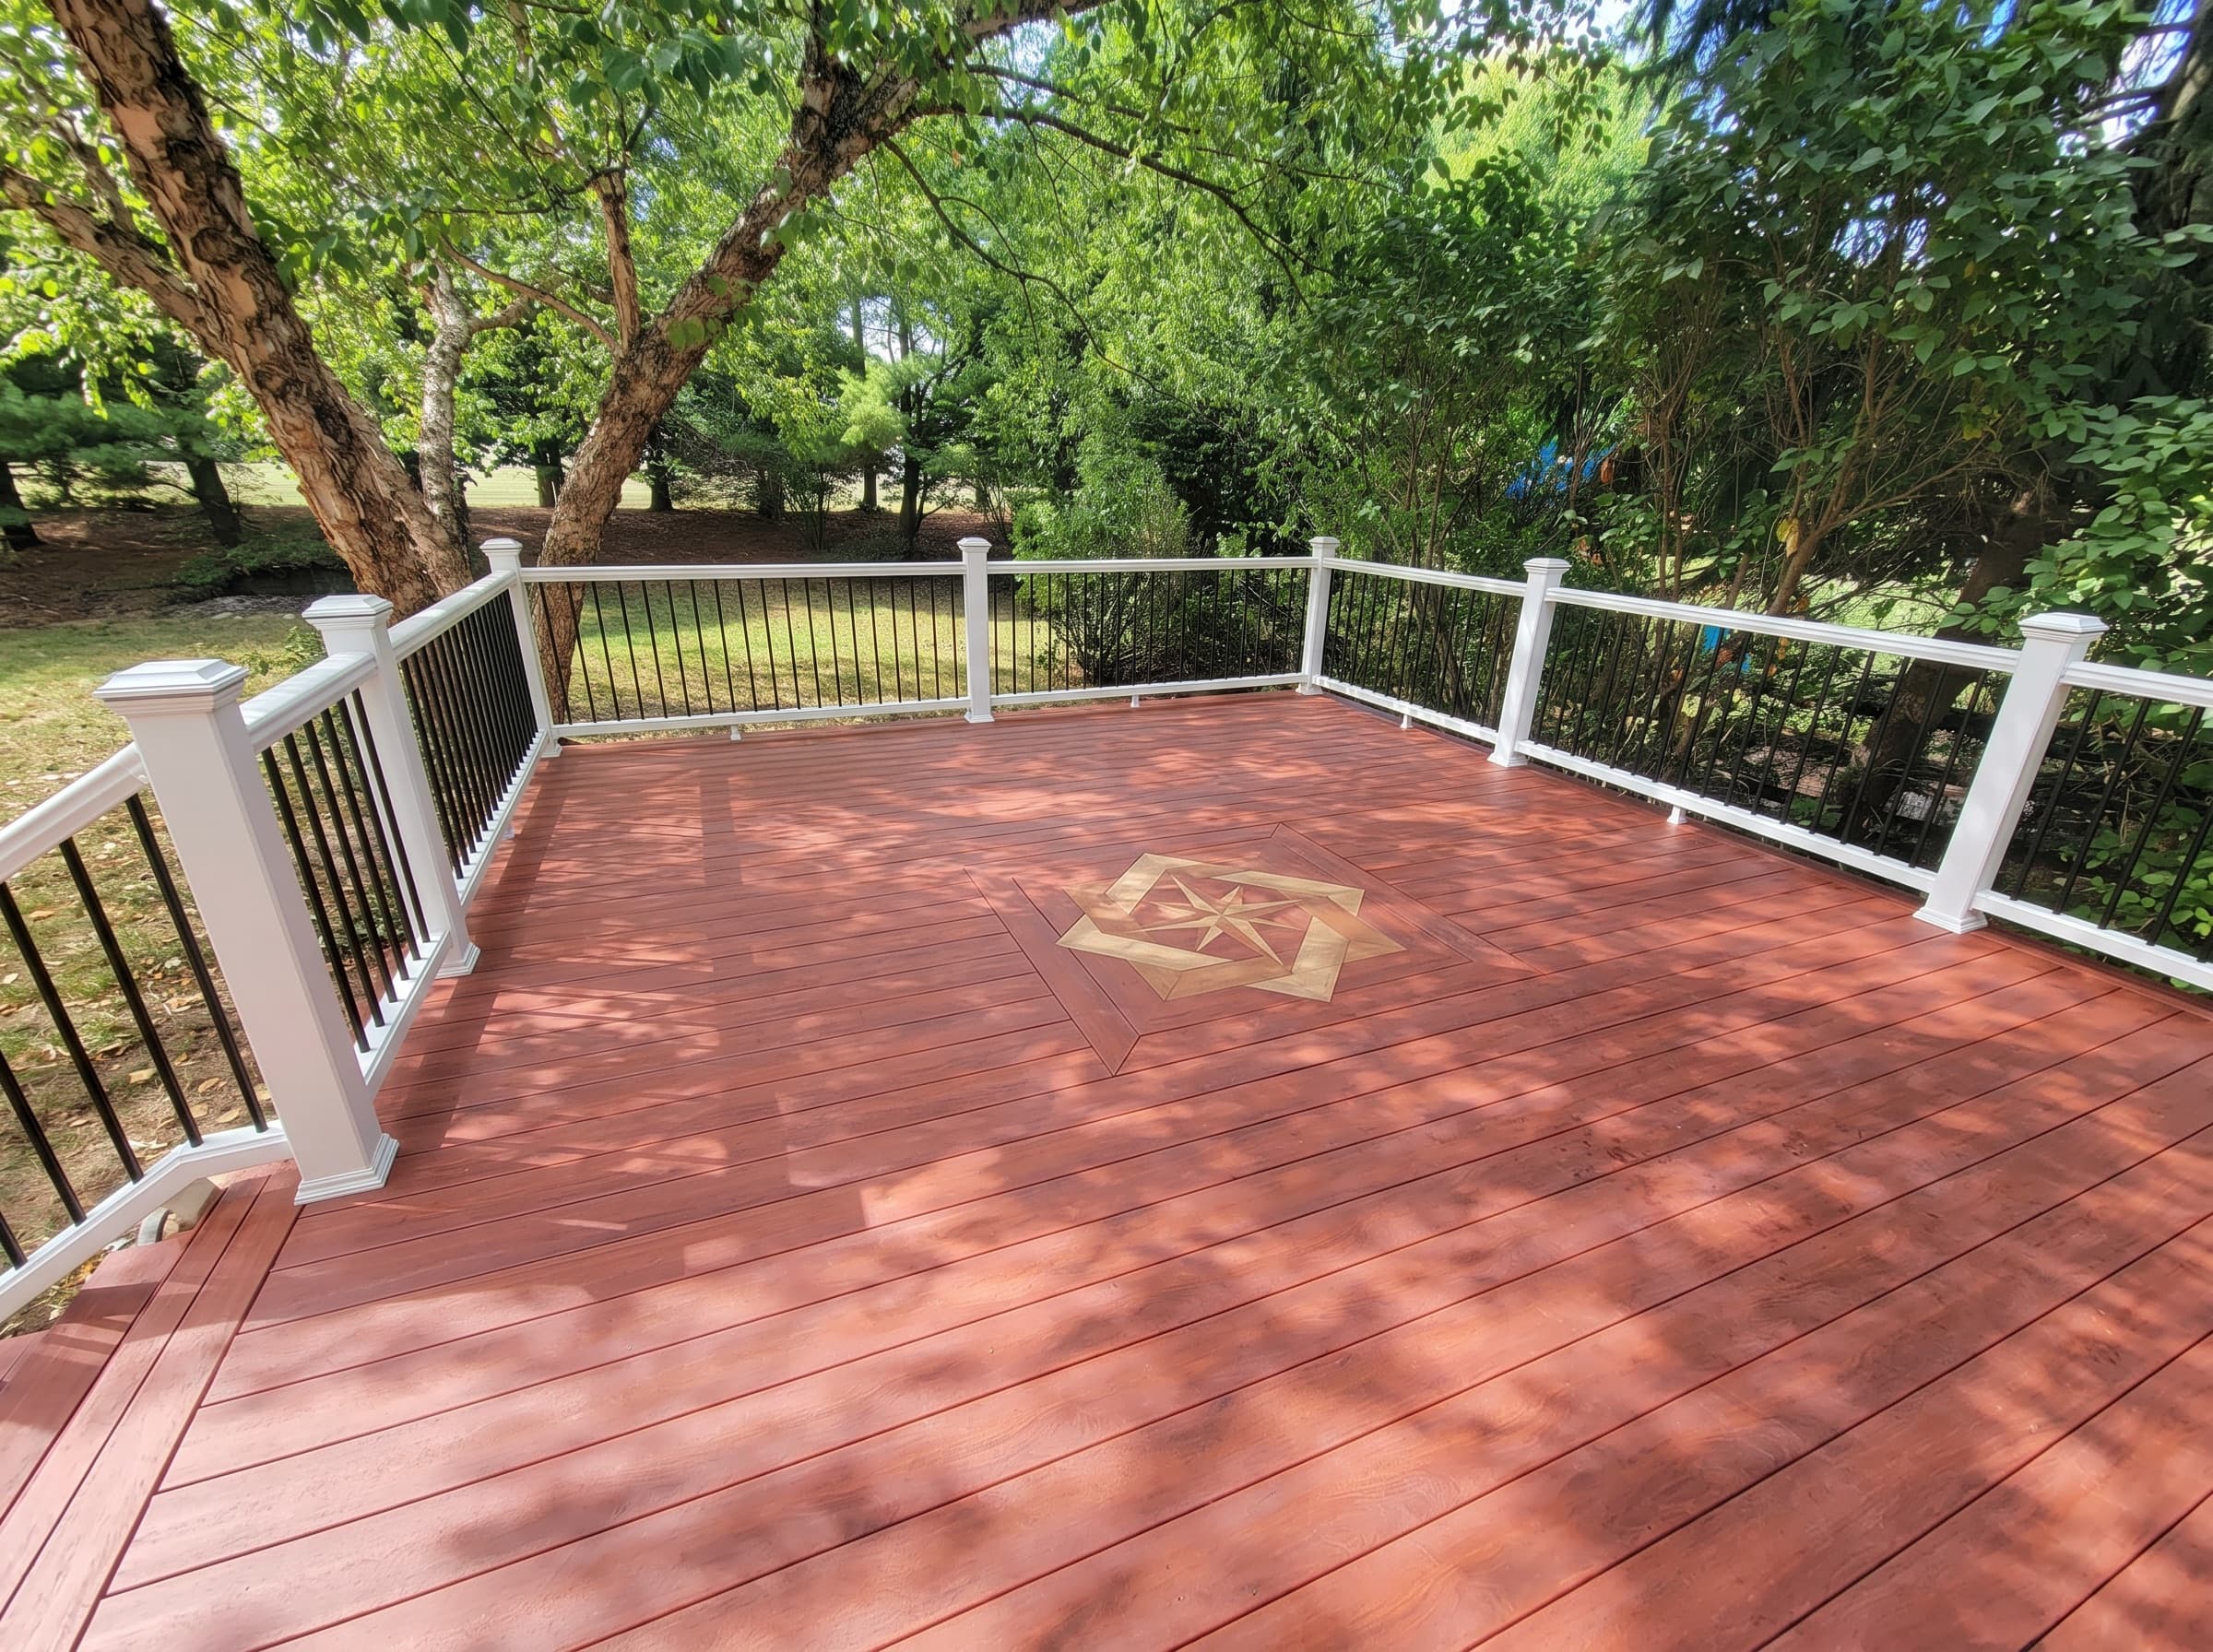
New Hope, PA / Custom decksNew Hope deck build
The old New Hope deck was taken down and rebuilt as a raised deck with new railing, stairs, skirting, and a custom compass inlay.
View project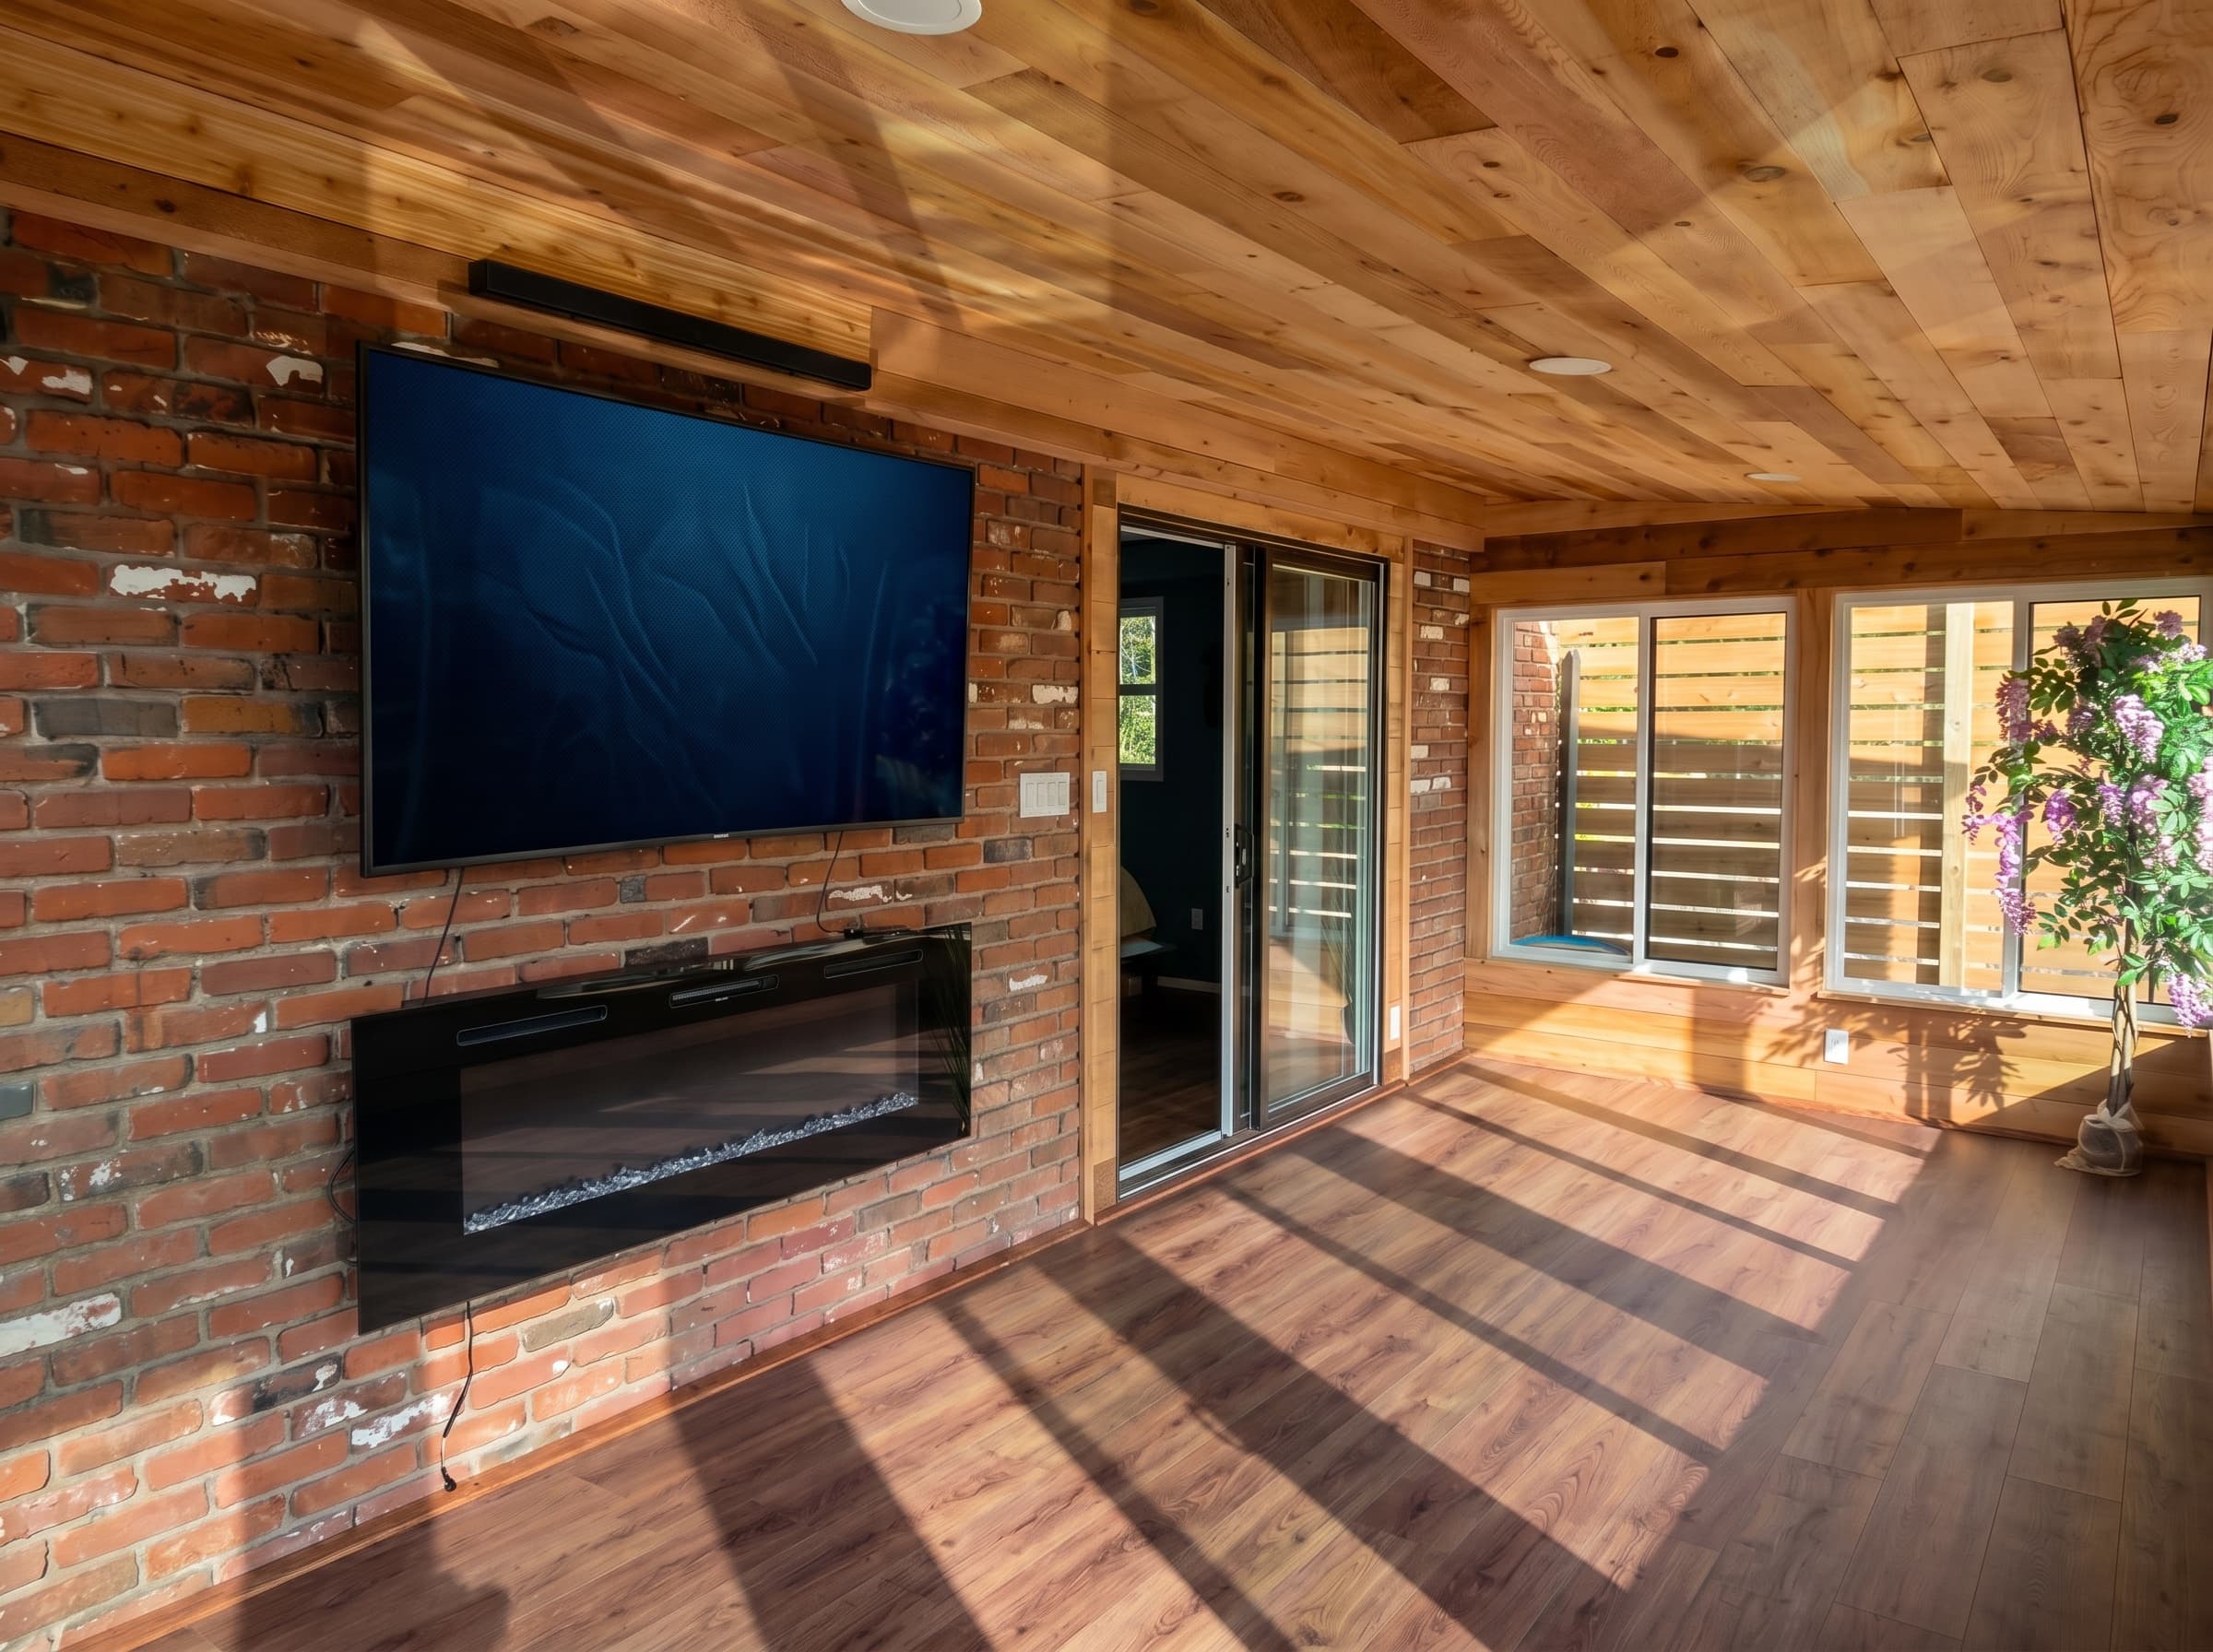
Telford, PA / Home additionsTelford house addition
A Telford sunroom addition built off the back of the house: mostly glass, a wood ceiling, the original brick wall left exposed inside, and a TV and fireplace wall.
View projectNext step
Get a free estimate
Tell S & B Construction and Remodeling about the project and we will set up a free estimate. Call directly, or send the details through the form.