Installed cream raised-panel cabinets on the main run, the appliance wall, and the island.
Chalfont kitchen renovation
Chalfont, PA
Kitchen remodeling
From cabinet install to finished kitchen
This Chalfont kitchen got new cream raised-panel cabinets with glass-front uppers and crown molding, stone countertops, an island with a sink, a cooktop, and wall ovens and a refrigerator built into one appliance wall, with pendant, recessed, and under-cabinet lighting. The pass-through opening to the next room stayed.
- Location
- Chalfont, PA
- Project type
- Kitchen renovation + Cabinet installation + Countertop update
- Area
- Kitchen
Project scope
What changed
Added glass-front upper cabinets and crown molding.
Set stone countertops, the island sink, and the cooktop, and built the wall ovens and the refrigerator into the cabinet run.
Wired pendant lights over the island, recessed lights, and under-cabinet lighting.
Trimmed out the pass-through opening and the floor transitions into the surrounding rooms.
Project challenge
What needed to change
The cabinet layout had to fit an island, wall ovens, a refrigerator, and an existing pass-through opening in one room, with clean floor transitions to the rooms around it.
How S & B Construction and Remodeling handled it
What we did
We drew the cabinet plan around the appliance wall first, then set the island and the sink, and finished with the glass-front uppers and the lighting.
Project photos
Related projects
More completed projects
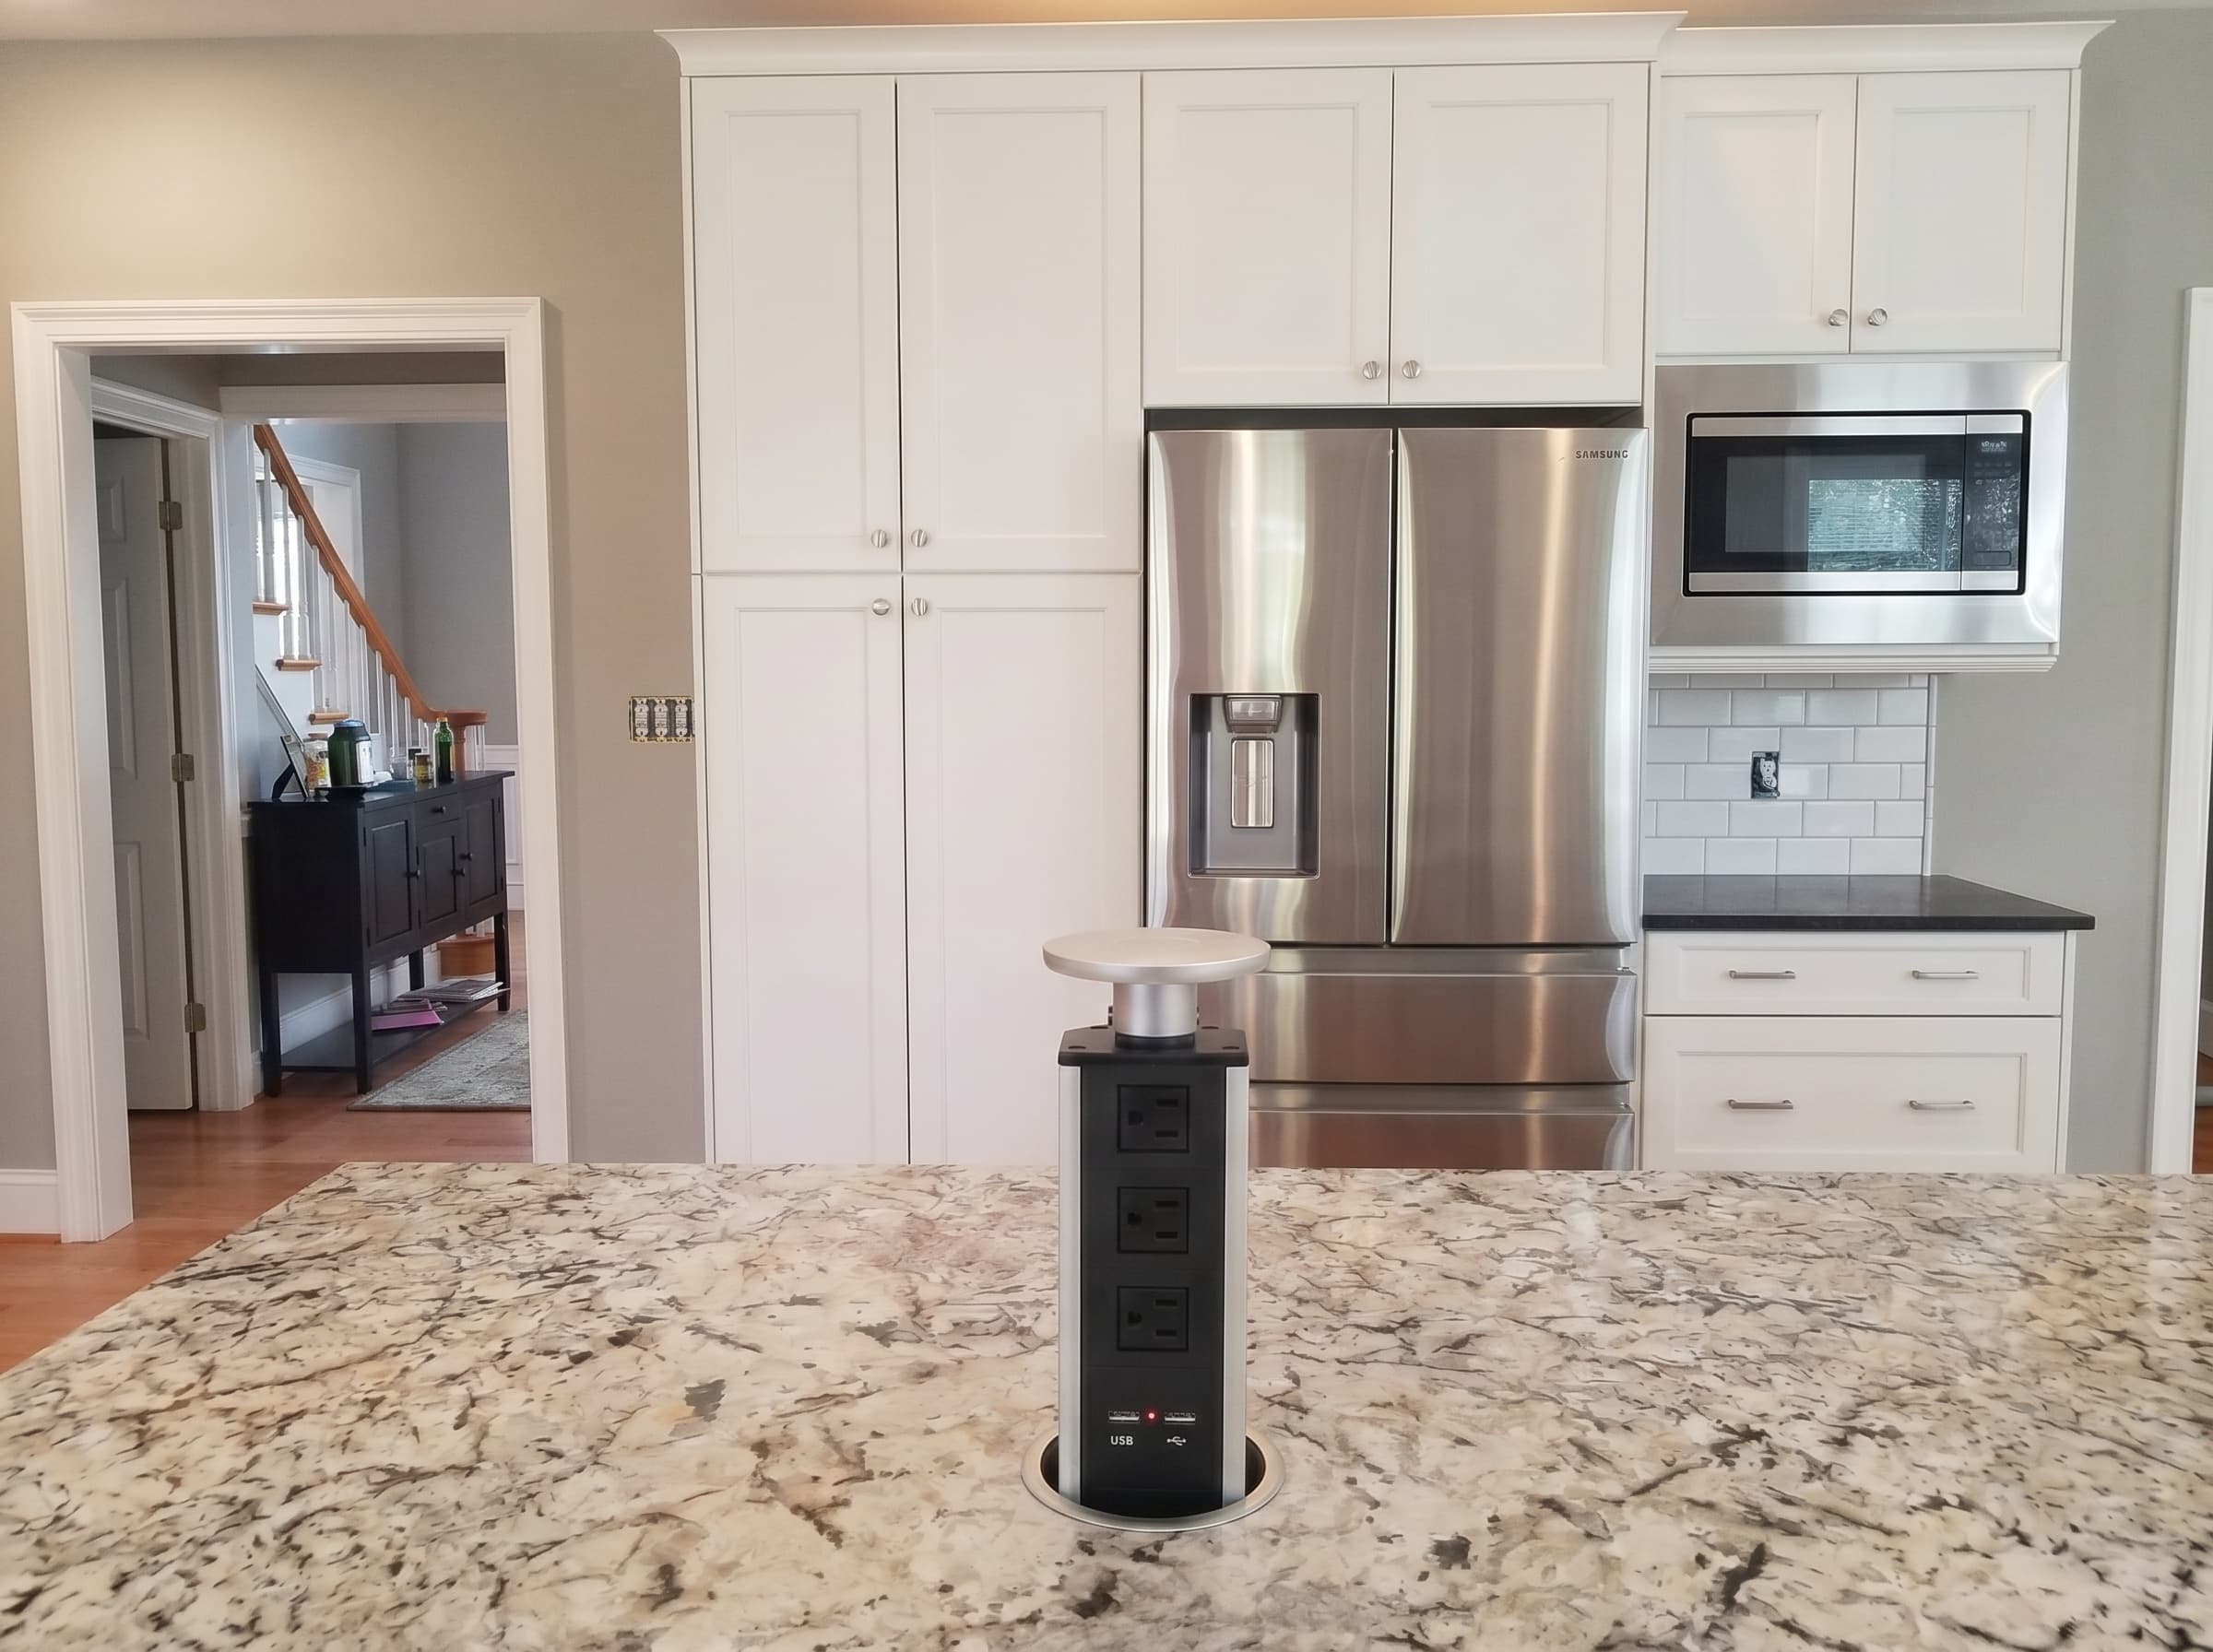
Doylestown, PA / Kitchen remodelingDoylestown kitchen remodel
A Doylestown kitchen remodel with white cabinetry, a large stone-look island top, stainless appliances, subway tile, black perimeter counters, and a bright sink wall.
View project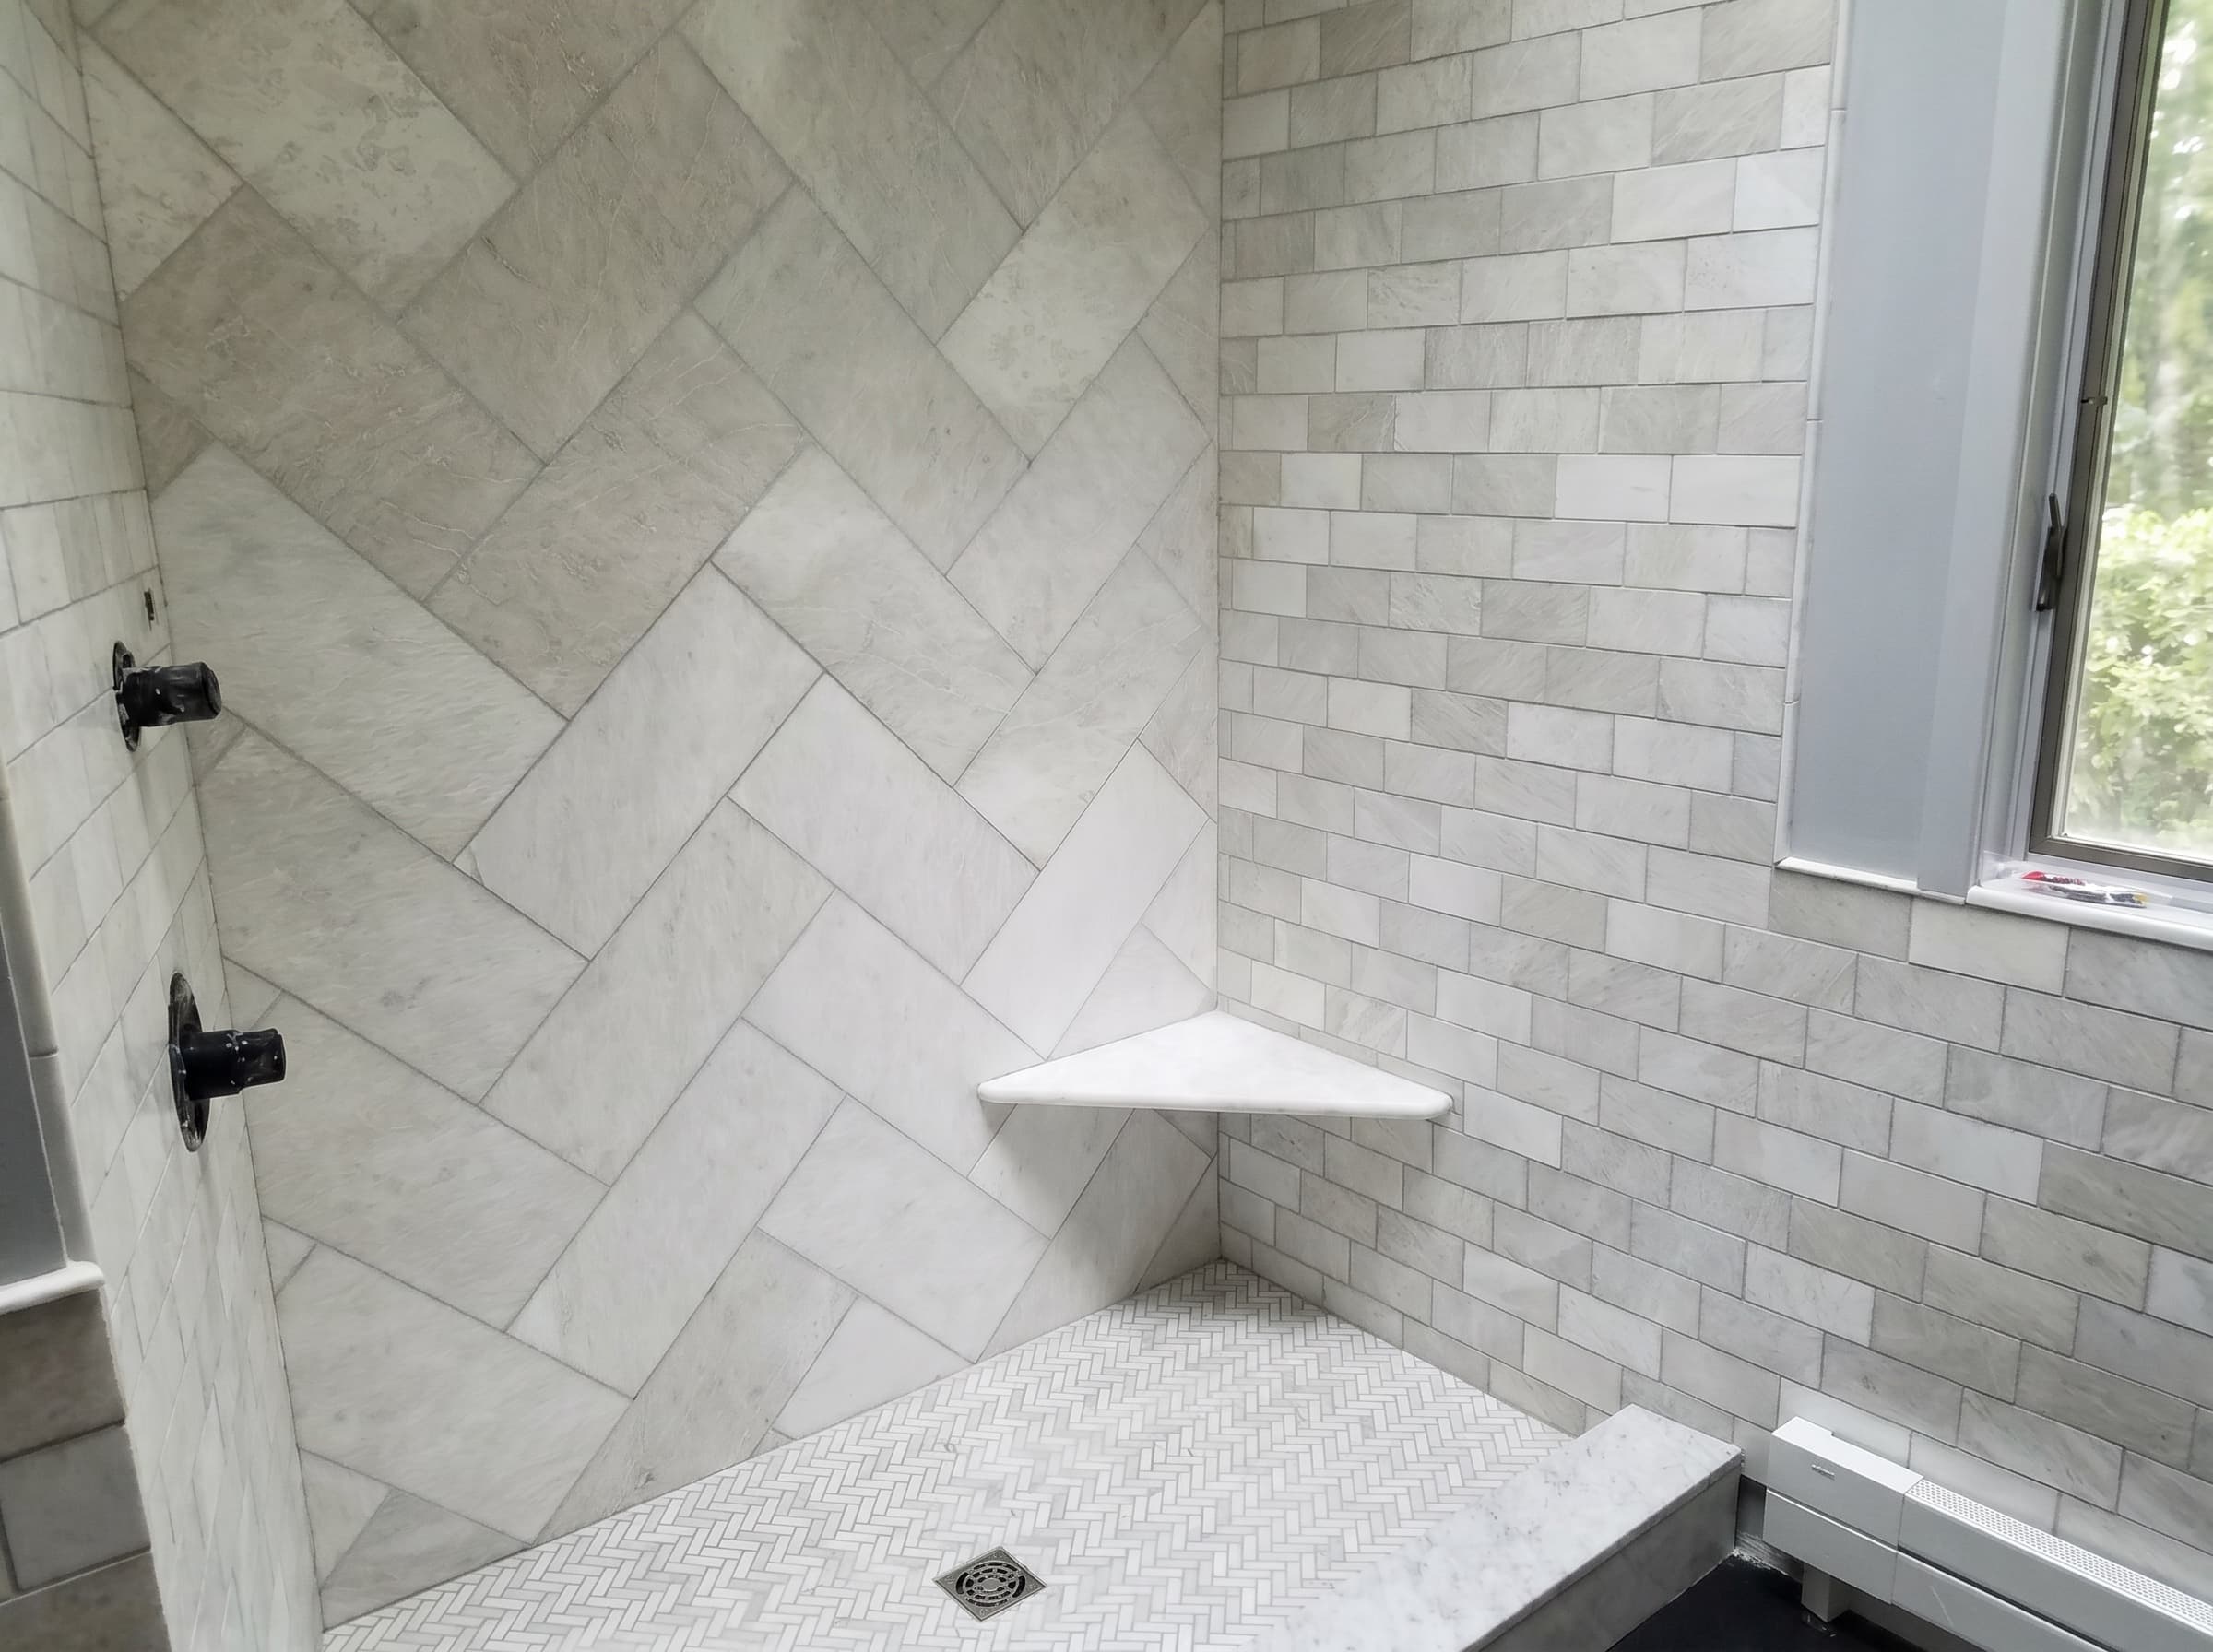
Doylestown, PA / Bathroom remodelingDoylestown full bathroom remodel
A Doylestown full bathroom remodel: a large tiled shower with a herringbone floor, a gray double vanity with tall storage, and dark floor tile.
View projectNext step
Get a free estimate
Tell S & B Construction and Remodeling about the project and we will set up a free estimate. Call directly, or send the details through the form.