Cost guide
What a home addition costs in Bucks County
S & B Construction and Remodeling builds home additions in Bucks and Montgomery County starting around $200 per square foot. That number covers a plain, finished room. Kitchens, bathrooms, second floors, and township permits move it, and it is worth weighing against what a move costs.
Or call directly: 267-630-0390The short answer
A home addition built by S & B Construction and Remodeling starts around $200 per square foot and goes up from there with the finishes and the structure. At that rate a 300 square foot bump-out for a bigger kitchen or a first-floor bedroom starts around $60,000, and a 500 square foot family room starts around $100,000. Second-floor additions and rooms built over a garage cost more per square foot, because you are taking off a roof and adding stairs and structure before any living space exists. Every number here moves with materials, so treat the per-foot figure as the floor for a plain, finished room, not a quote.
What the $200 per square foot covers
The base number usually covers the shell and the finish of a plain room: footings and foundation, framing, the roof and its tie-in to the existing house, siding that matches, windows and an exterior door where the plan calls for one, insulation, drywall, flooring, electrical, extending heat and air into the new room, trim, and paint. It also covers the part people forget, which is opening the existing wall and finishing the connection so the addition does not read as a box stuck on the back of the house.
It does not automatically cover a kitchen or a bathroom inside the addition. Cabinets, countertops, tile, and plumbing fixtures are priced on top, the same way they would be in a remodel. A full kitchen remodel with S & B runs in the low to mid $30,000s for a full gut, and a hallway bathroom starts around $19,500, so a kitchen addition or a primary suite with its own bath lands well above the per-foot floor.
What moves the number
The foundation, the roof tie-in, and the permit are mostly fixed costs, so a bigger addition costs less per square foot than a small one, even though the total is higher.
A slab is the least expensive way to hold up a one-story room. A crawlspace costs more. A full basement under the addition costs the most and is worth it only if you will use that space.
Building up, a second floor or a room over the garage, costs more per square foot than building out on the ground.
Vinyl siding is easy to match. Stone or brick veneer on an older Doylestown or Buckingham house means masonry work to make the new wall look like it was always there.
Windows and doors add up. A sunroom is mostly glass, and glass costs more per foot of wall than framed and sided wall does.
Kitchens and bathrooms inside the addition are the biggest swing: cabinets, tile, and fixtures come on top of the per-foot number.
Site access and grading affect the excavation and the foundation. A tight side yard, a slope, or a septic field in the way changes the plan.
Permits and drawings in Bucks County townships
Every addition needs a building permit from your township, and most townships want stamped drawings for the structural work. Zoning is the first check: setbacks from the property lines, height, and impervious coverage limits, which several Bucks County townships enforce closely because of stormwater. If the addition pushes past a limit, the fix is a smaller footprint or a variance, and a variance takes time. Once the permit is issued, the township inspects at the footing, the framing, the insulation, and the final inspection. S & B Construction and Remodeling handles the permit and the inspections as the general contractor, and brings in an architect or engineer when the drawings need a stamp.
An example: the Telford sunroom addition
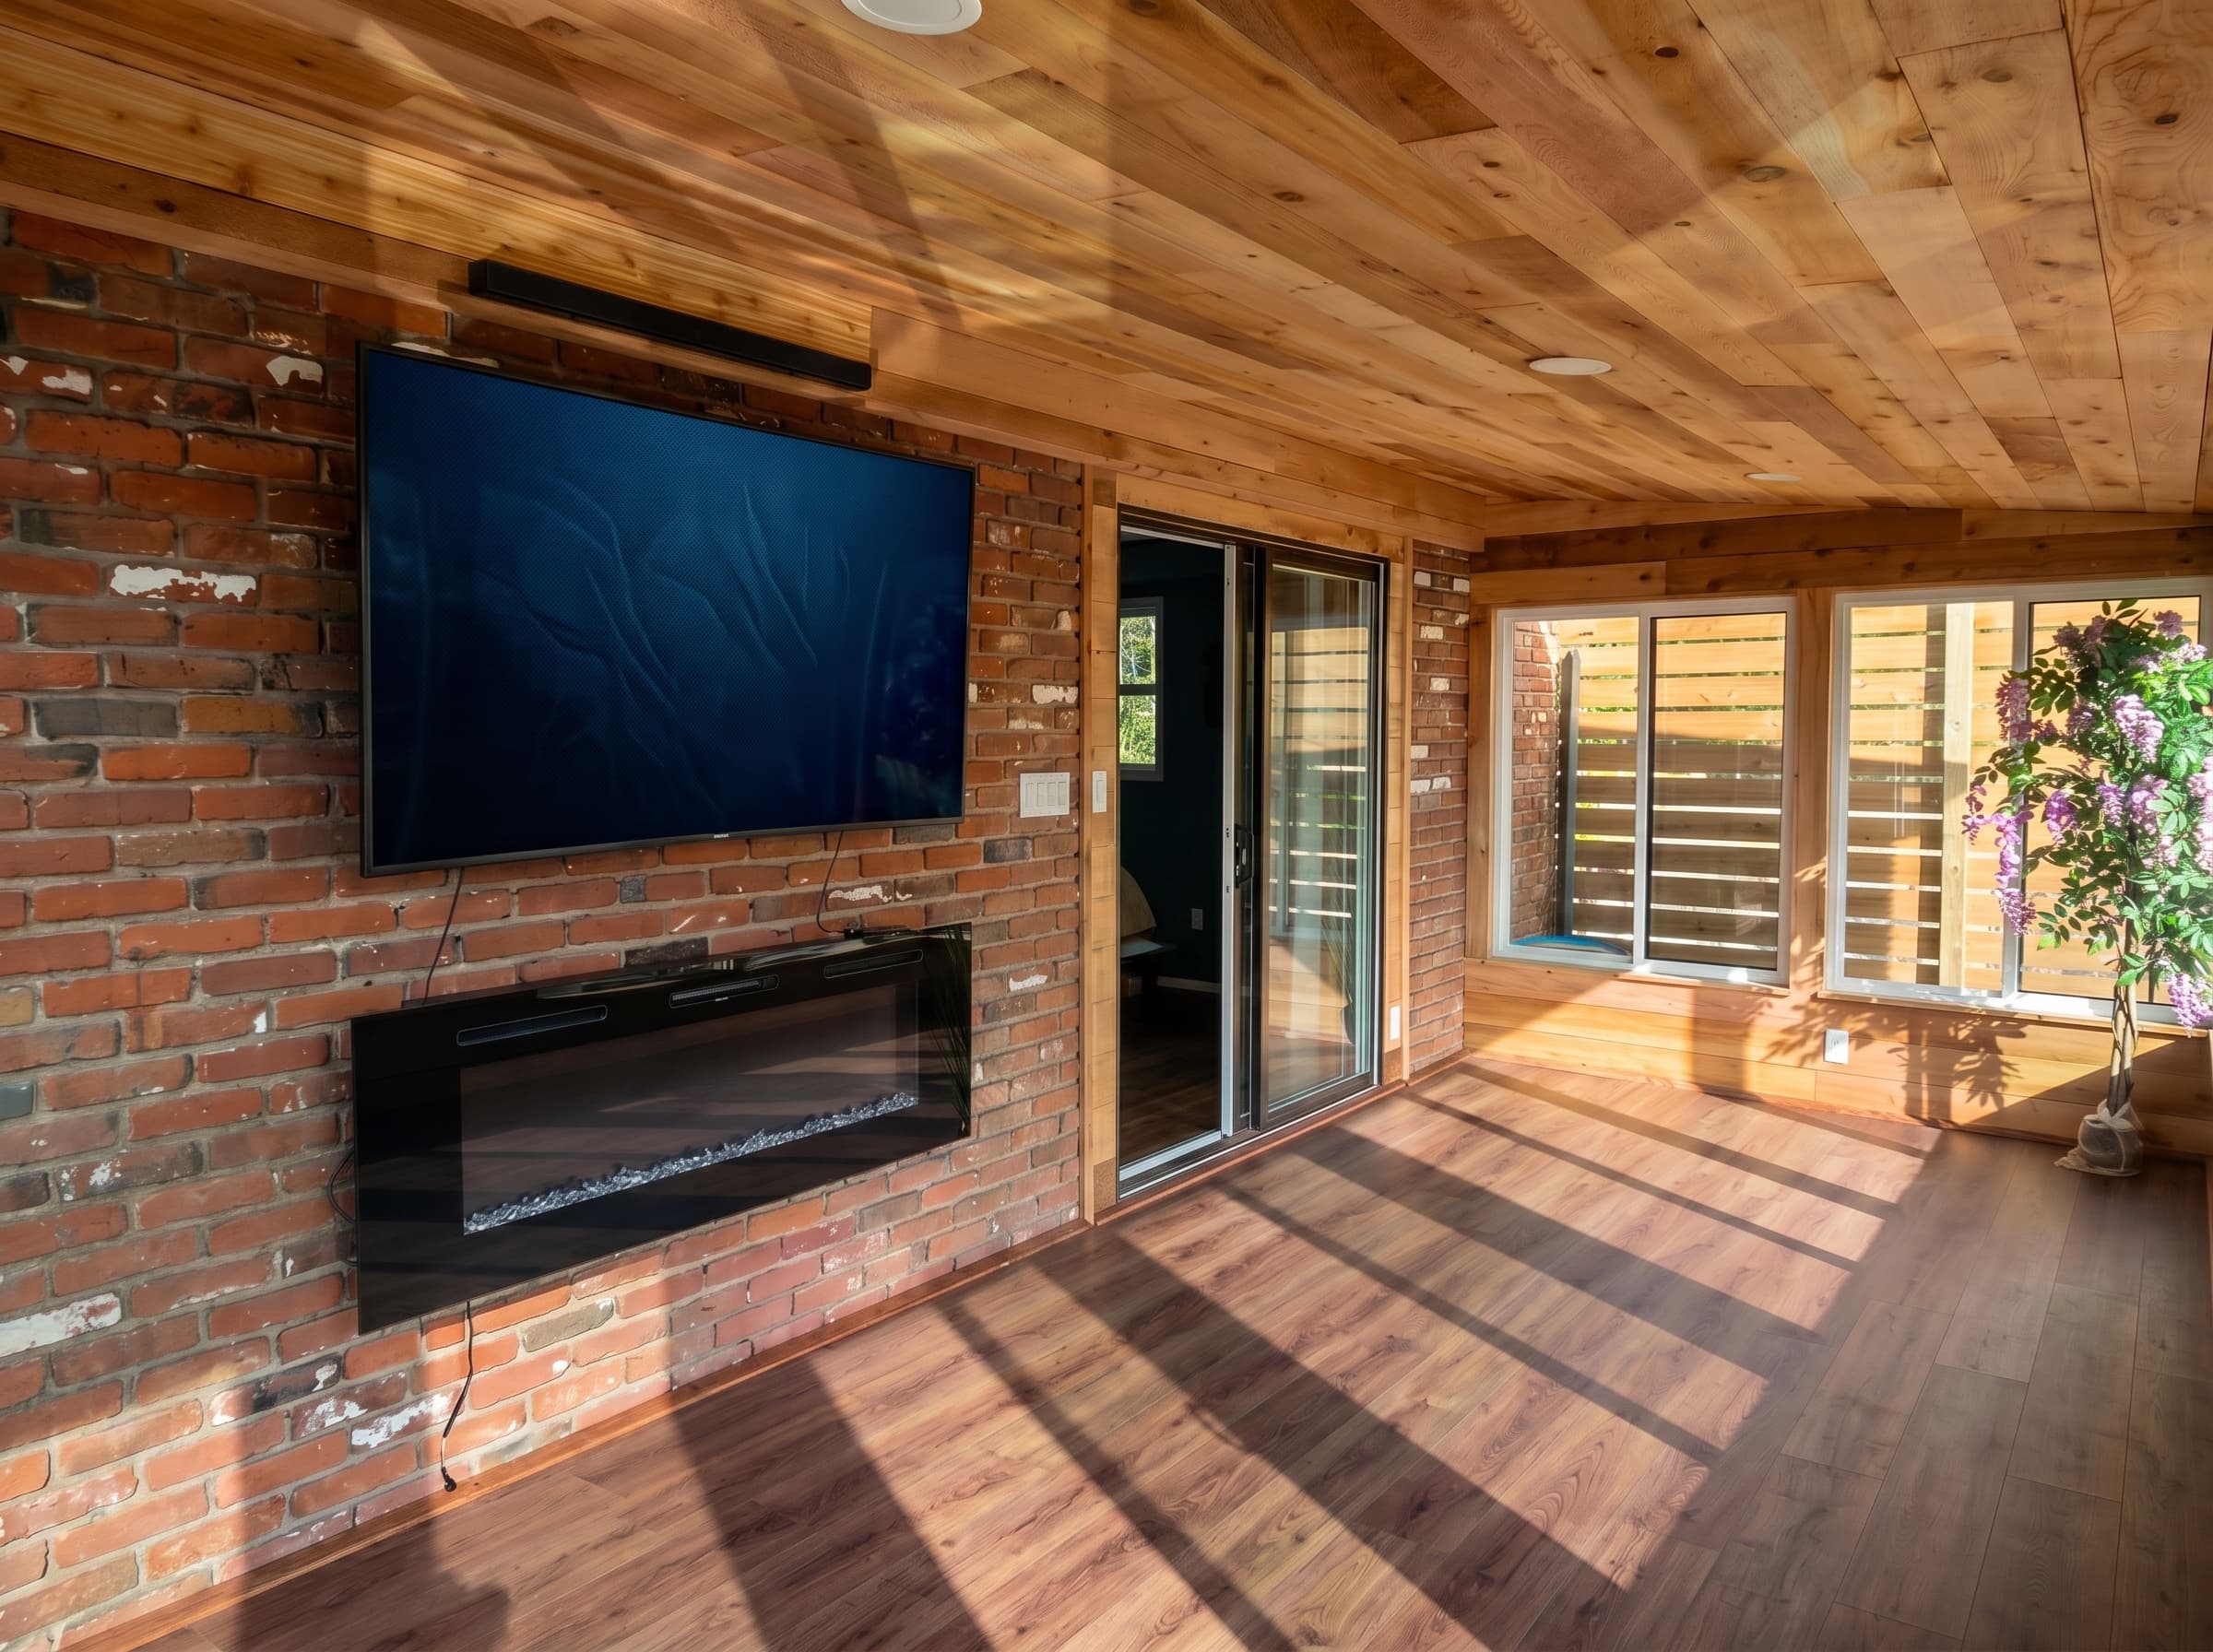
The Telford project was a sunroom built off the back of the house next to the pool and the deck. The new room was framed against the existing brick wall, which stayed as the feature wall inside; the roof tied into the house, large windows and sliding doors went in, and the room was finished with a wood ceiling and new flooring. It is mostly glass, which is the expensive way to build a wall.
An addition or a move
At $200 per square foot, a 400 square foot addition starts around $80,000. Moving to a house with 400 more square feet costs the difference in price plus the friction: agent commissions on the sale, Pennsylvania's realty transfer tax (1 percent to the state plus a local share, usually another 1 percent), moving costs, and whatever the new house needs. For a lot of Bucks County families the addition is the cheaper way to get the room, and it keeps the neighborhood, the school, and the yard. It is not always the answer. If the house needs a new roof, a new kitchen, and an addition, the total can pass what a larger house costs, and we will tell you that at the walkthrough.
Questions people ask
Do you handle the drawings?
Yes, when the project needs them. Most townships want stamped drawings for an addition or a structural change; we bring in the architect or engineer and coordinate the drawings with the build.
Can we live in the house during the addition?
Usually. Most of the work happens outside the existing walls, and the opening into the house is cut late in the job.
How long does the permit take?
It depends on the township and on whether zoning is clean. A straightforward addition inside the setbacks and coverage limits moves faster than one that needs a variance.
Does the estimate cost anything?
No. Estimates are free. Call 267-630-0390 or send the project through the contact form and we will schedule a walkthrough.
Ready to price your own project? Start with home additions or call 267-630-0390 for a free estimate.
Ready to Start Your Project?
Tell S & B Construction and Remodeling about your project and we will set up a free estimate. Call directly, or send the details through the form.